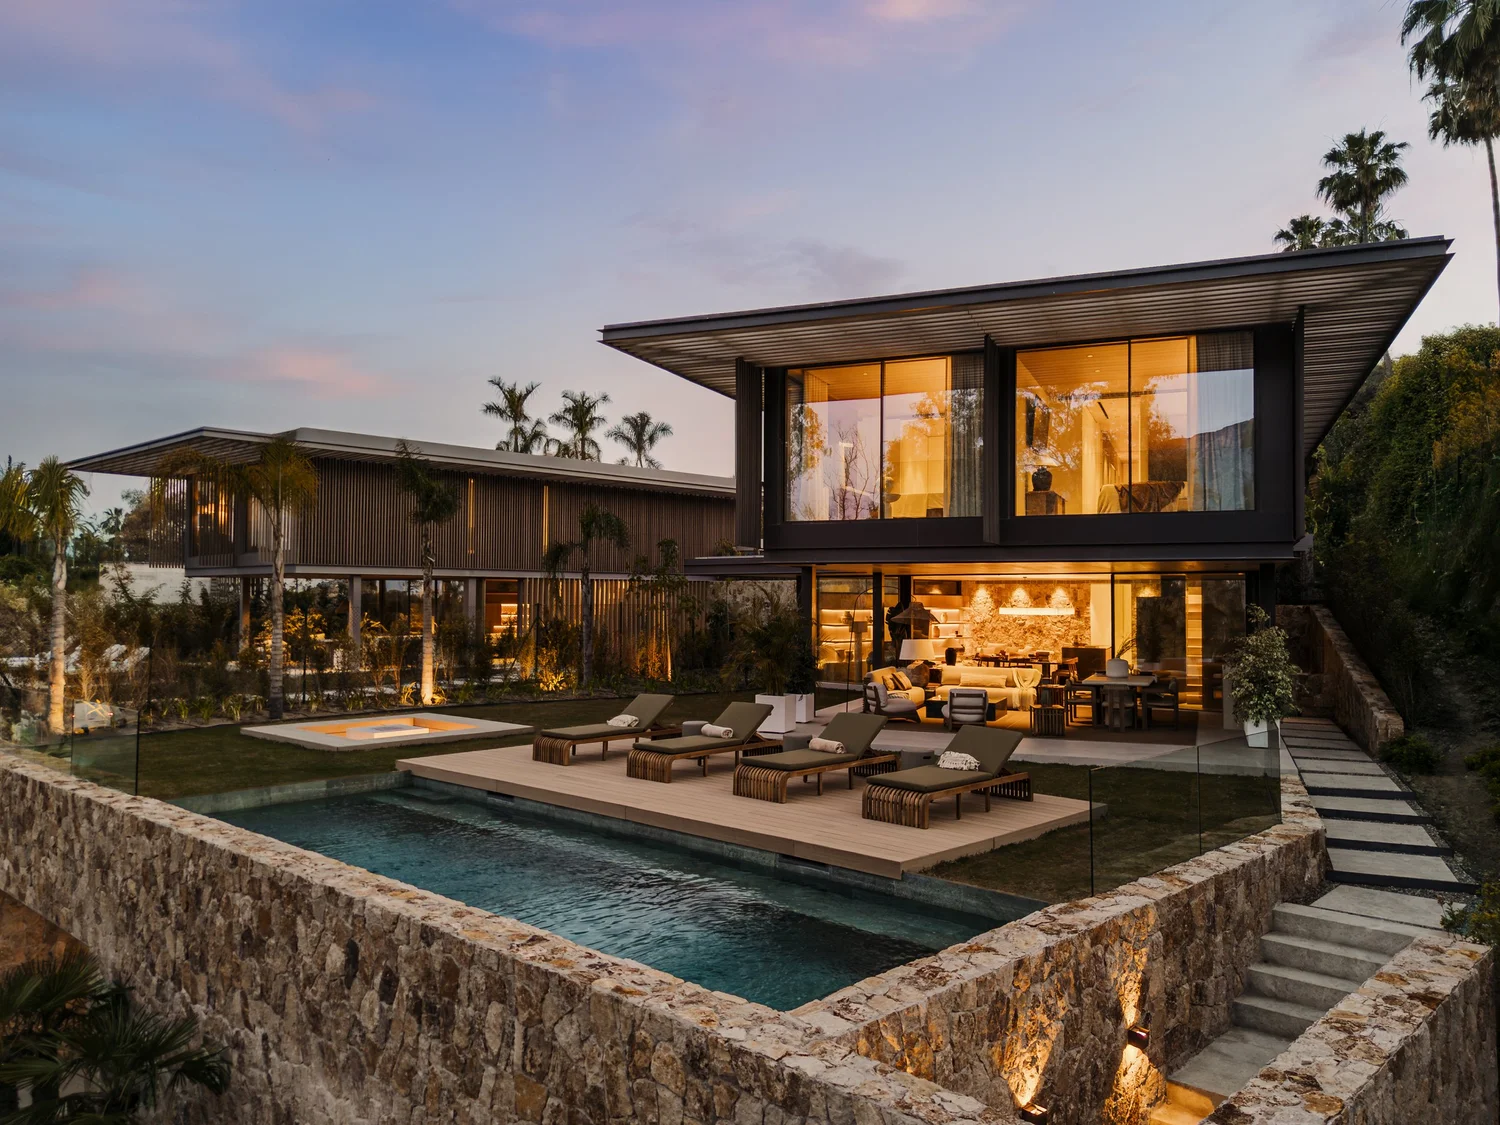
Villa F2
La Zagaleta, Benahavís
- Location
- La Zagaleta, Benahavís
- Programme
- Private family residence
- Views
- Sea, mountains and golf course
- Status
- Completed
A tranquil house for a family immersed in nature
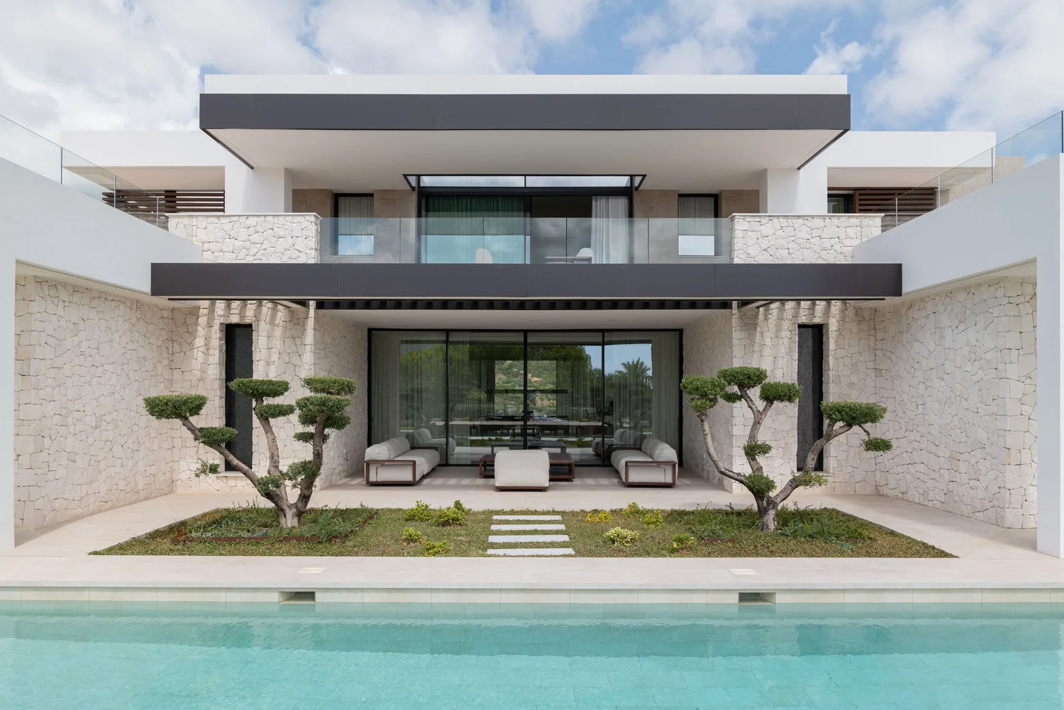
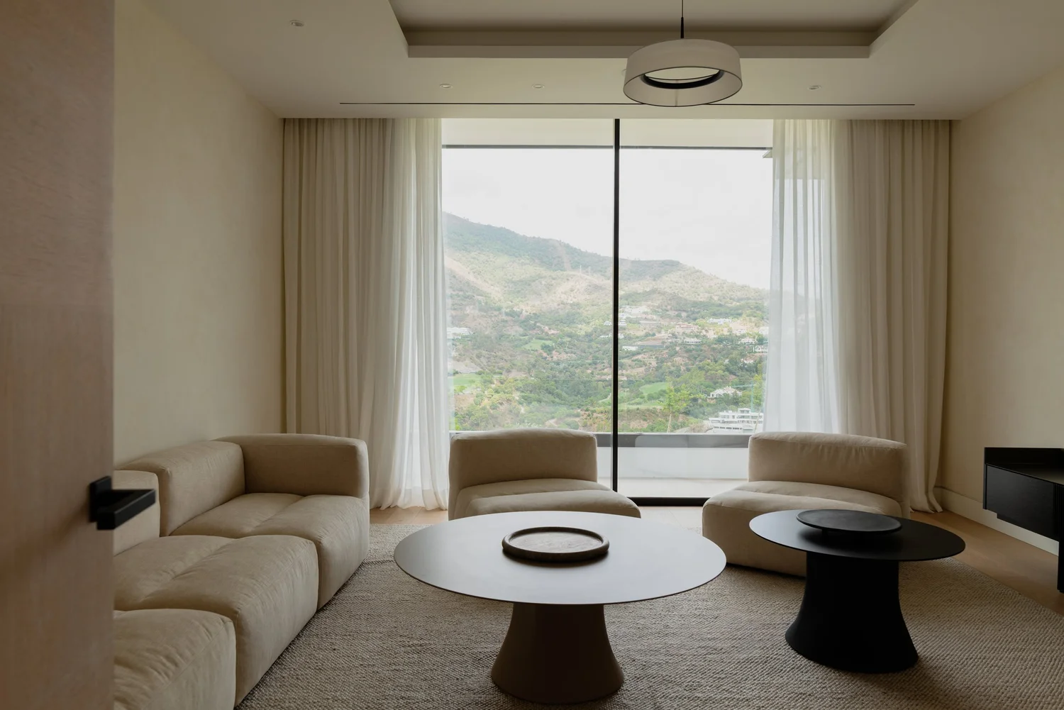
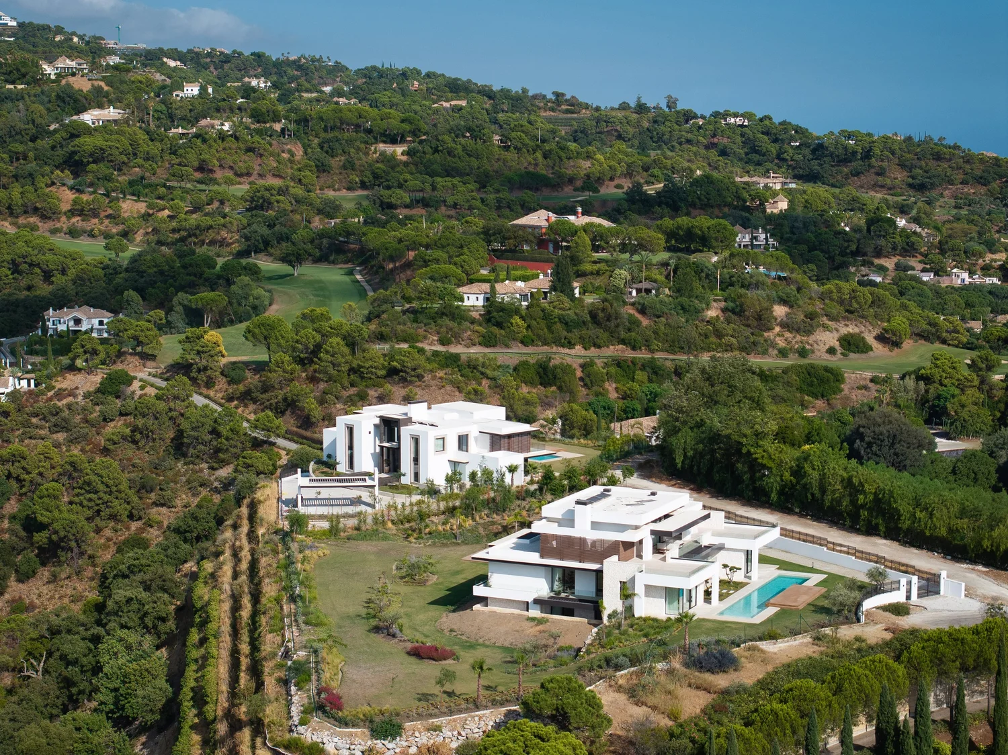
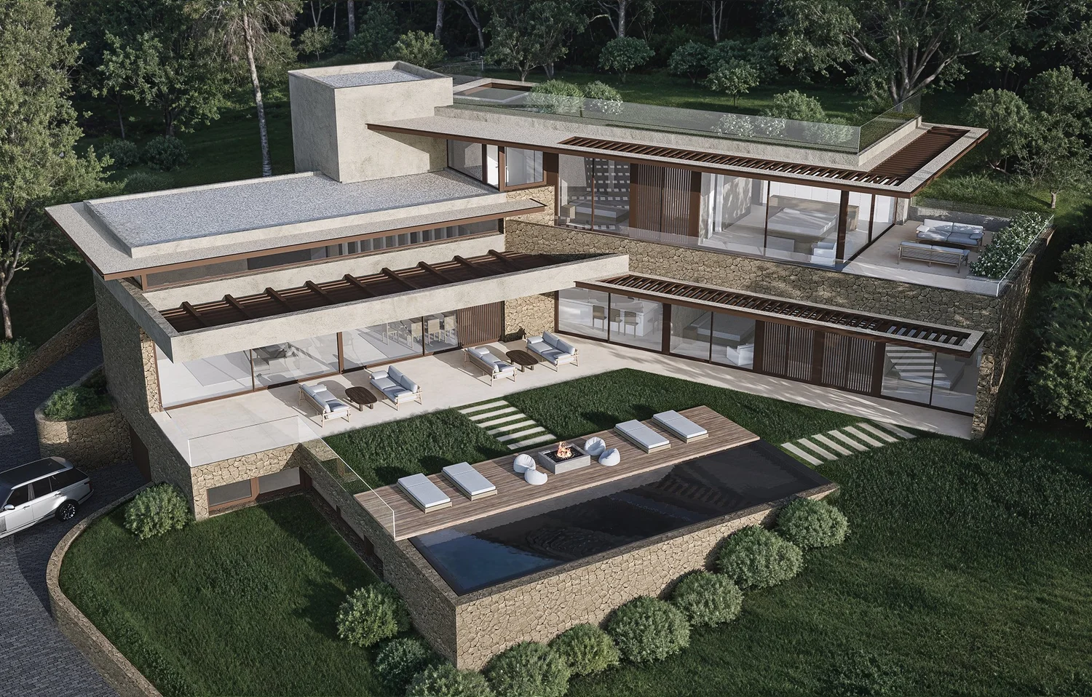
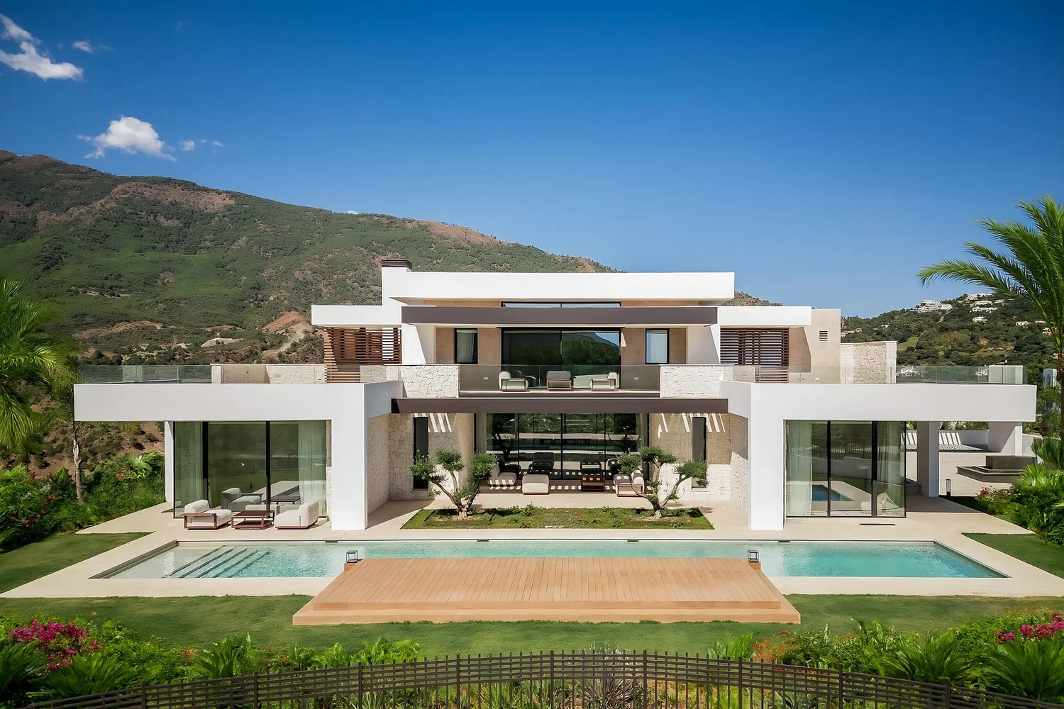
Situated in one of the most exclusive residential communities in the country, surrounded by a stunning natural landscape, this residence was designed to offer a tranquil living space for a family immersed in nature. Positioned at the highest point of the plot, its architecture is carefully shaped to open up to breathtaking views of both the sea and the mountains.
Two horizons, two axes of water
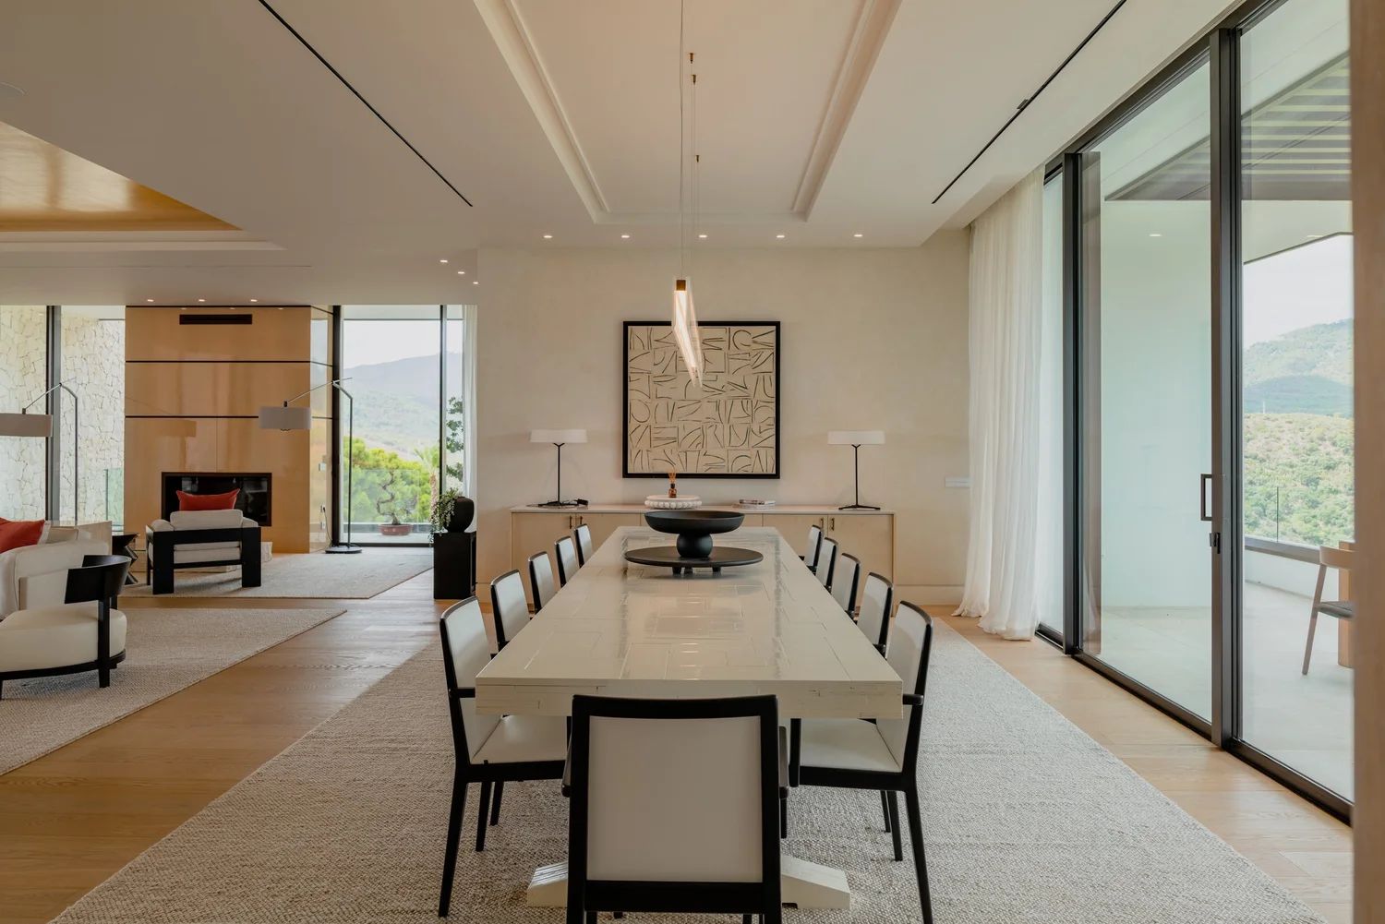
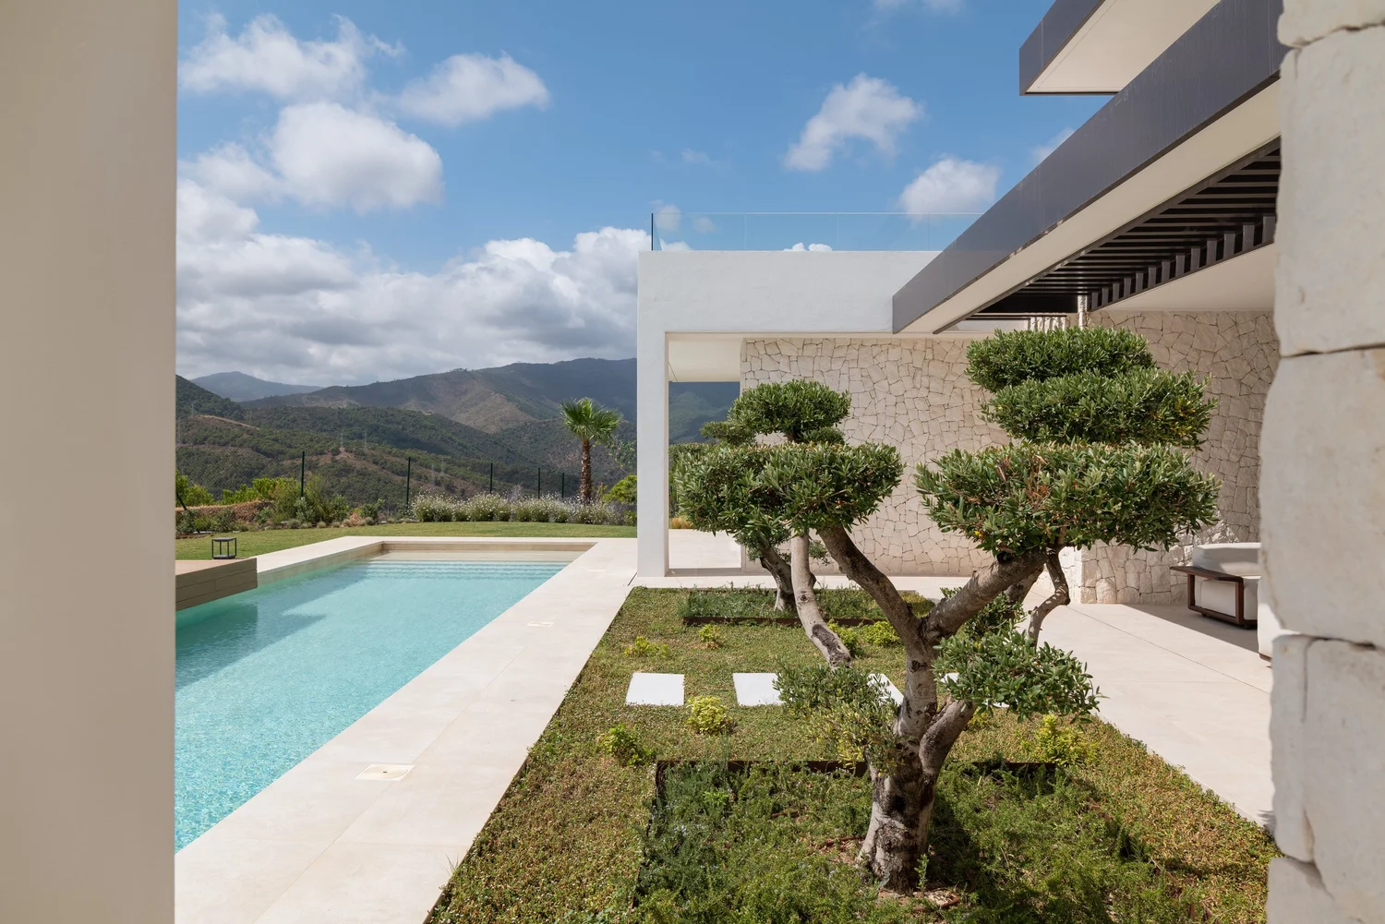
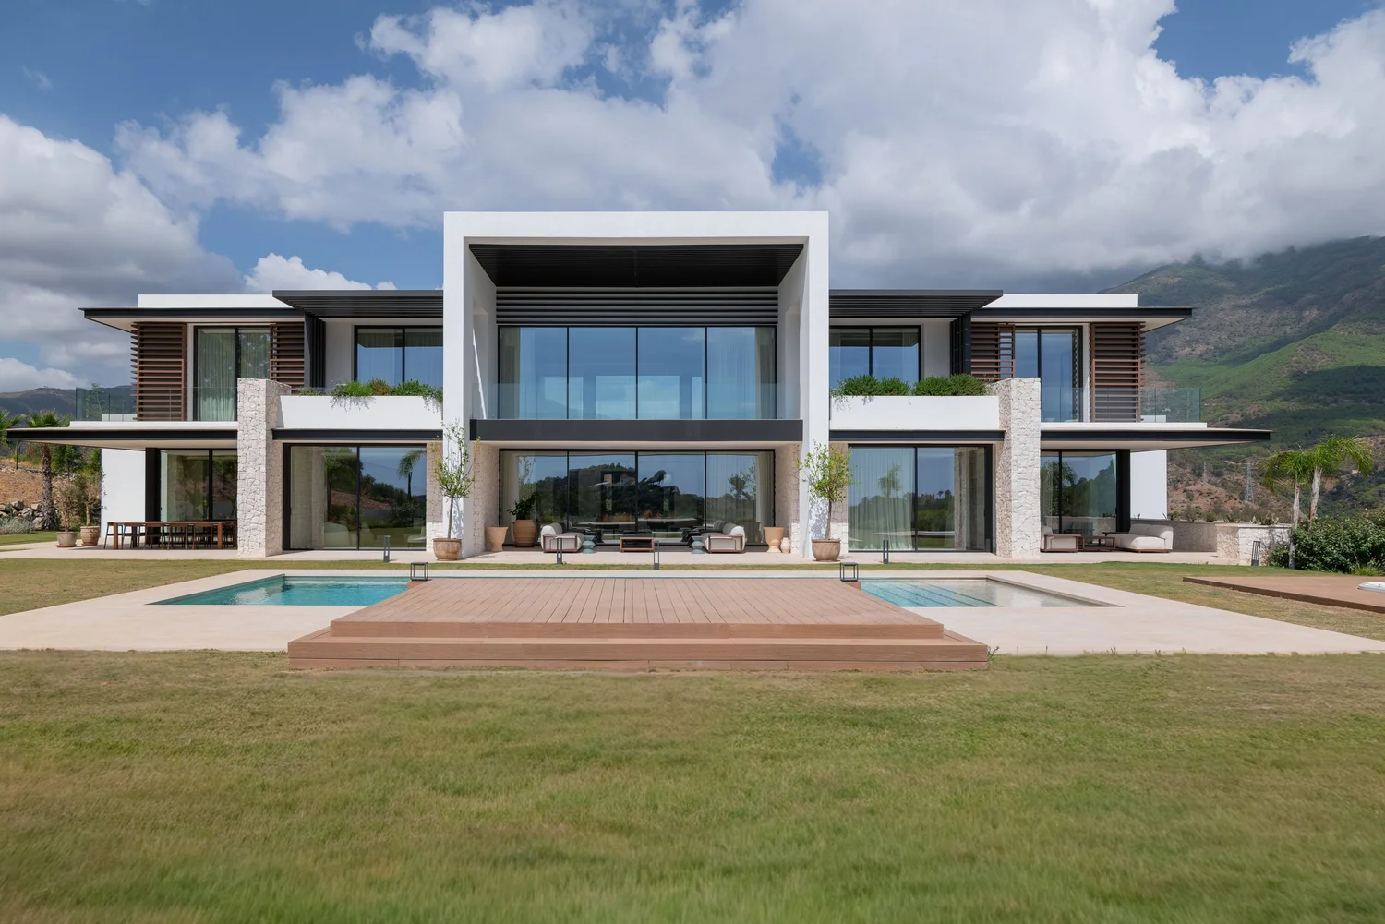
The living room features a dual façade, allowing residents to enjoy both the expansive golf course views and the serene ocean horizon. A key design element is the integration of water features, which are strategically placed along the home’s two main visual axes, enhancing the sense of tranquility and connection with nature.
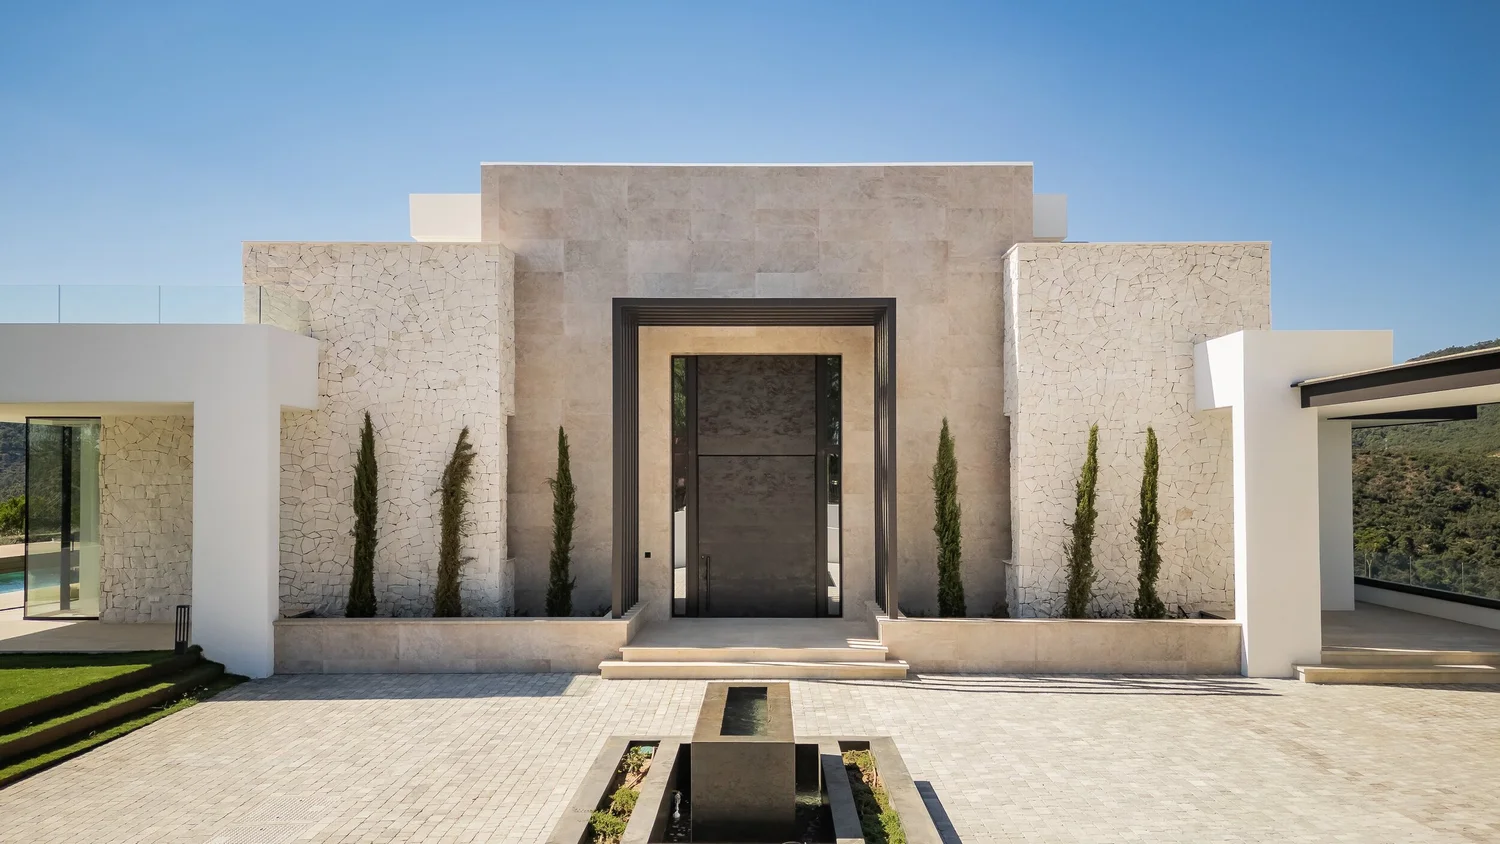
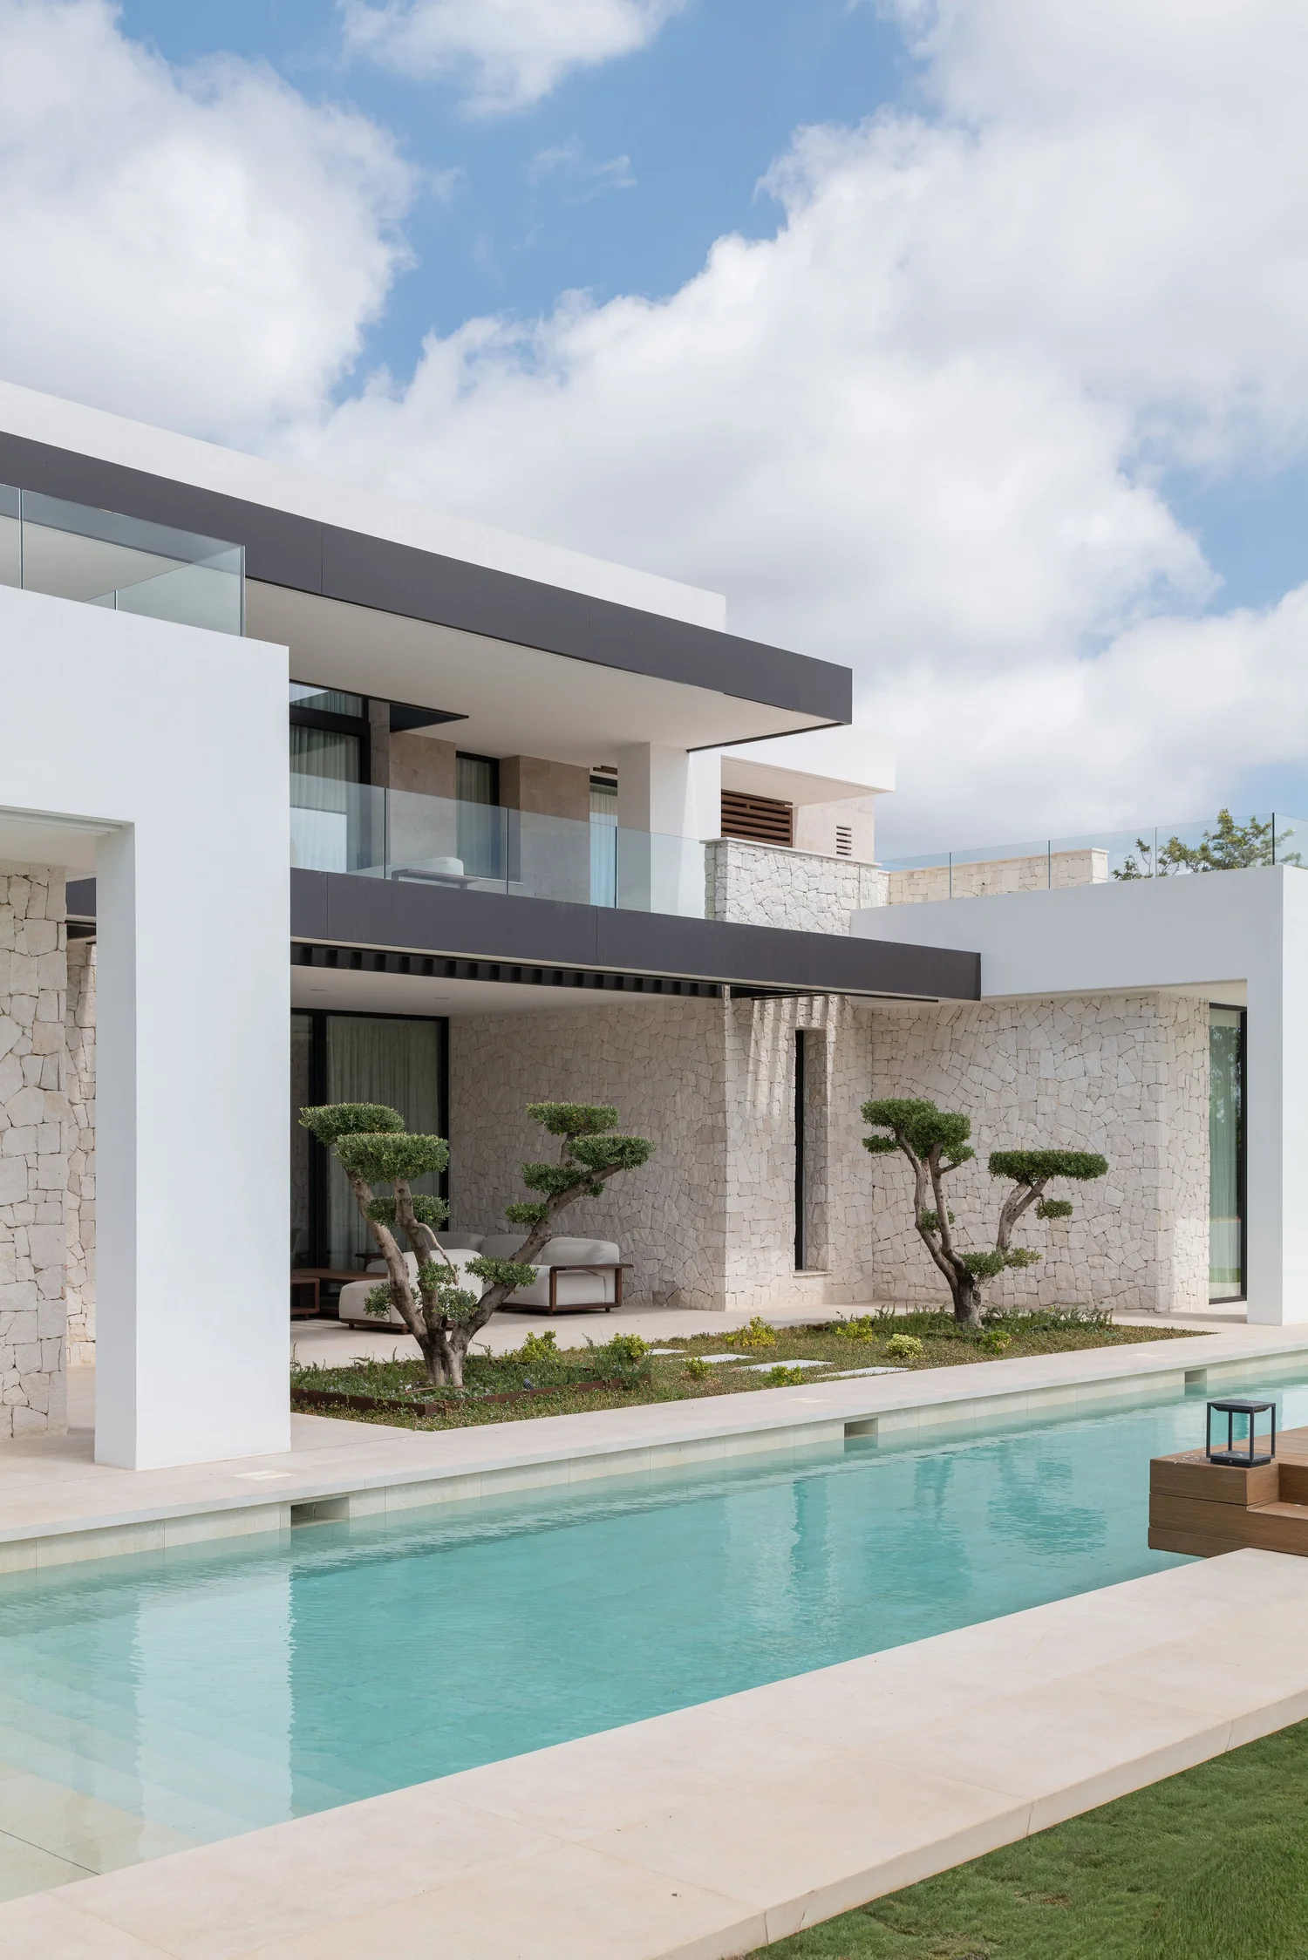
Despite being a large-scale residence, its design is characterized by cantilevered volumes at different levels, creating a dynamic and lightweight architectural expression that avoids a monolithic appearance. The materials selected for the residence harmonize with the surrounding natural environment, reinforcing the seamless integration between architecture and landscape.
Inside and out